


How Can a Building Use Light, Air and Sunlight to Save Energy?
When we talk about energy efficiency, our first thoughts are usually insulation, air conditioning, heat pumps or photovoltaic systems.
But there is a more fundamental question:
Can a building reduce its energy needs by making better use of the natural conditions around it?
Yes.
Daylight, air movement and solar radiation constantly change the conditions inside a building. If these factors are considered from the design stage, they can be used to reduce energy consumption for lighting, cooling and ventilation.
This is where seemingly different solutions — skylights, light tubes, ventilation domes, solar shading and automation — can begin to work together as parts of one integrated system.
First, we make use of natural daylight
In a large industrial or warehouse building, lighting can account for a significant share of electricity consumption.
So it makes sense to first use what we already have available for free — natural daylight.
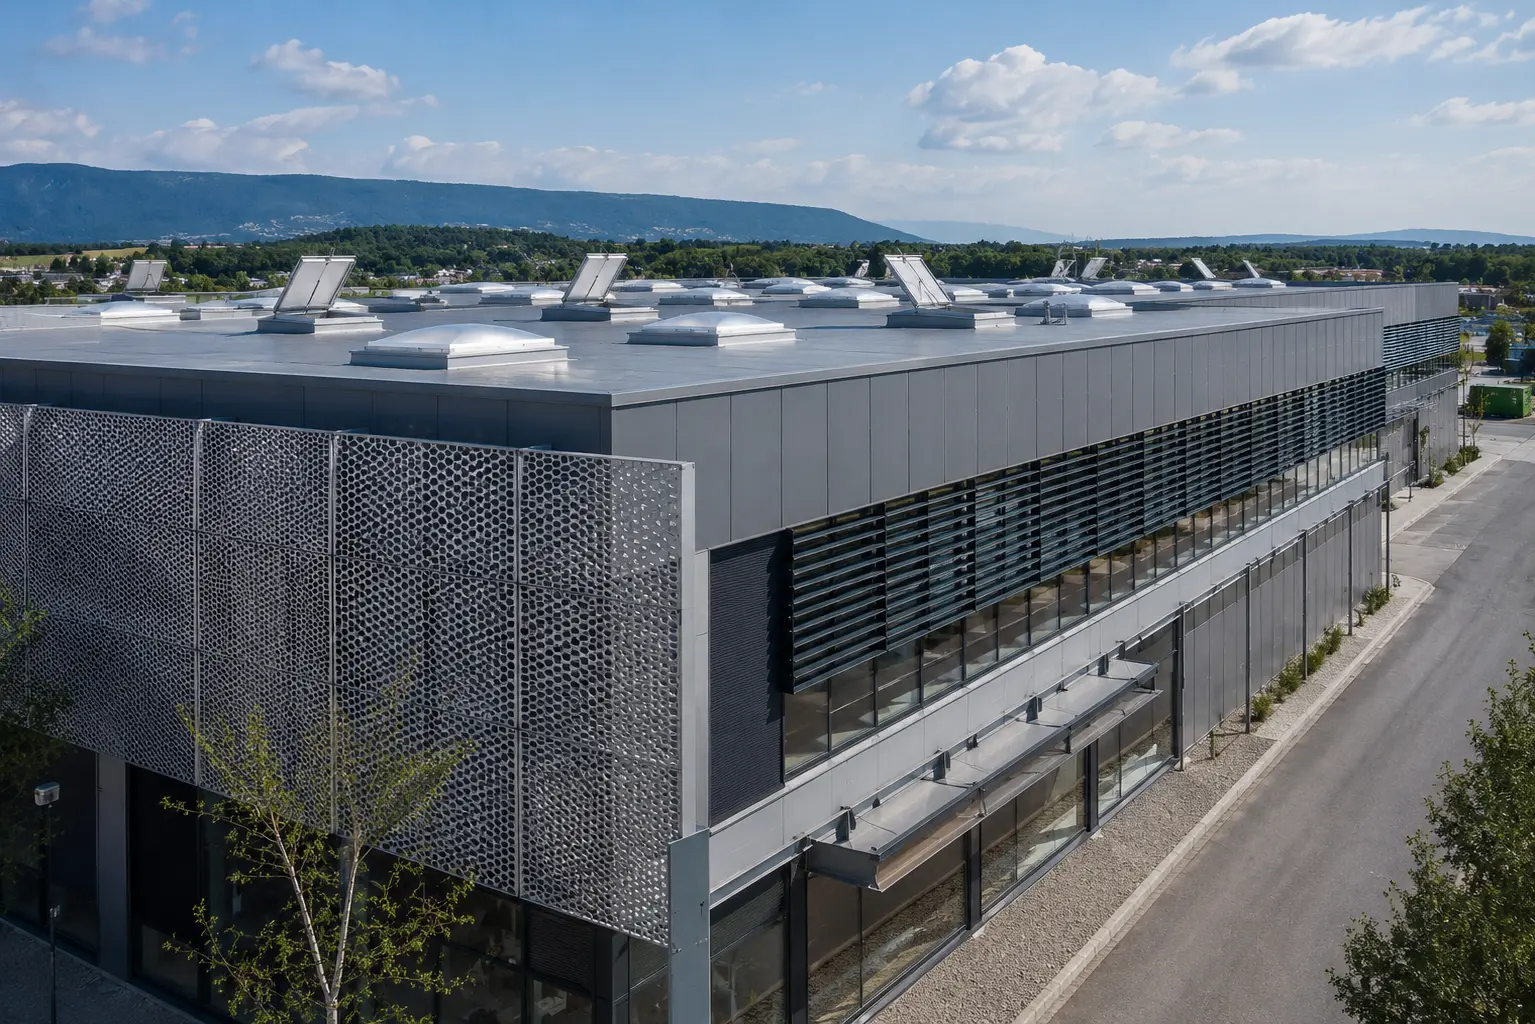
Roof skylights can bring daylight into large spaces where façade windows alone are not sufficient.
With appropriate design and control, this can reduce the need for artificial lighting during parts of the day.
But what if natural daylight needs to reach a room without windows?
This is where light tubes come in.
They channel daylight from the roof into interior spaces and can be particularly useful where conventional windows or skylights are not a practical solution.
The result is not simply a more pleasant environment.
With proper design, the amount of time during which artificial lighting is required can also be reduced.
Next, we make use of the air
A building can also take advantage of the natural movement of air.
Warm air rises. This is the basis of the so-called stack effect.
With suitable architectural design and appropriate outdoor conditions, operable roof elements can help extract warm air while cooler air enters through lower parts of the building.
This is the principle behind natural ventilation.
Under suitable conditions, it can reduce the need for mechanical cooling and ventilation.
Of course, natural ventilation is not a universal replacement for mechanical systems. Its effectiveness depends on the climate, outdoor temperature and humidity, wind conditions and the specific architecture of the building.
So it is not simply a matter of “opening a dome”.
It is about designing a system that makes effective use of the building’s natural airflow.
And what do we do when the sun becomes too strong?
Sunlight is valuable for natural illumination, but during warmer months it can also introduce significant amounts of heat into a building.
This is where external solar shading comes into play.
External blinds, louvers and other shading systems can limit direct solar radiation before it reaches the glazing.
This is important because reducing unwanted solar heat gains can also reduce the load on the cooling system.
At this point, solar shading is no longer just a matter of comfort.
It can be part of a strategy for controlling energy consumption.
Can the façade itself provide solar shading?
Yes.
Perforated metal elements can be used as an external screen in front of the façade, helping to limit direct solar exposure.
This allows a single architectural element to perform several functions at once:
visual → functional → solar shading.
The effect depends on the specific geometry, orientation, perforation ratio and distance from the façade.
It is a good example of one of the key principles of energy-efficient design:
One building element can perform more than one function.
What if the building could decide when to use each of these solutions?
This is where intelligent control comes in.
Imagine an ordinary summer day.
10:00
There is sufficient daylight inside the building.
The control system detects this and reduces artificial lighting in areas equipped for this type of control.
13:00
The indoor temperature begins to rise.
Outdoor conditions are suitable for natural ventilation.
Automatically operated roof domes can open and help extract warm air.
14:30
Solar exposure on the façade increases.
The external solar shading is activated, limiting direct solar radiation.
16:00
It starts to rain.
The rain sensor sends a signal and the operable roof elements can be closed.
This is the logic behind modern building automation — sensors monitor the conditions, while the system controls the different components according to predefined rules.
One system is good. Several systems working together are better.
That is the essence of the concept.
Skylights make use of natural daylight.
Light tubes bring it deeper into interior spaces.
Ventilation domes can make use of natural air movement.
External solar shading limits unwanted solar heat gain.
Perforated façade elements can add architectural and solar-shading functions.
Automation connects these elements and allows the systems to respond to actual conditions.
The building is not simply using more technology.
It is using energy more intelligently.
Energy efficiency is also an economic issue
Reducing energy consumption is not only an environmental goal.
It has a direct impact on a building’s operating costs.
Using less artificial lighting means lower electricity consumption for lighting.
Reducing unwanted solar heat gain can lower the load on cooling systems.
Using natural ventilation when conditions are suitable can reduce the need for mechanical cooling.
And automation allows these solutions to be used only when conditions justify it.
Of course, none of these solutions guarantees a specific percentage of energy savings on its own. The actual result depends on the specific building, its location, orientation, construction, operating conditions and the way the systems are designed and controlled.
That is precisely why energy efficiency needs to be considered from the design stage, rather than as a series of individual products added at the end of a project.
From individual products to a smarter building
At Sament, we work with solutions that can form part of this concept:
Natural daylighting
Skylights and light tubes.
Natural ventilation
Operable roof domes and control systems.
Solar shading
External blinds and other solutions for controlling solar exposure.
Architectural façade solutions
Perforated metal elements with the potential to provide an additional solar-shading function.
Intelligent control
Sensors, automation and BMS integration.
These solutions can also be complemented by systems with a different primary function — such as NSHEV for natural smoke and heat exhaust in the event of fire, which are designed as part of the building’s overall fire safety concept.
The building of the future does not simply consume less.
It makes use of what nature already provides.
Light, when daylight is available.
Air, when conditions allow.
Solar shading, when the sun heats the building.
And automation that connects it all.
Because true energy efficiency is not a single product.
It is the way all the systems work together.
About Sament
At Sament, we believe the best solutions start at the design stage — when different systems can be considered not individually, but as parts of an integrated concept for a more efficient, comfortable and intelligent building.